
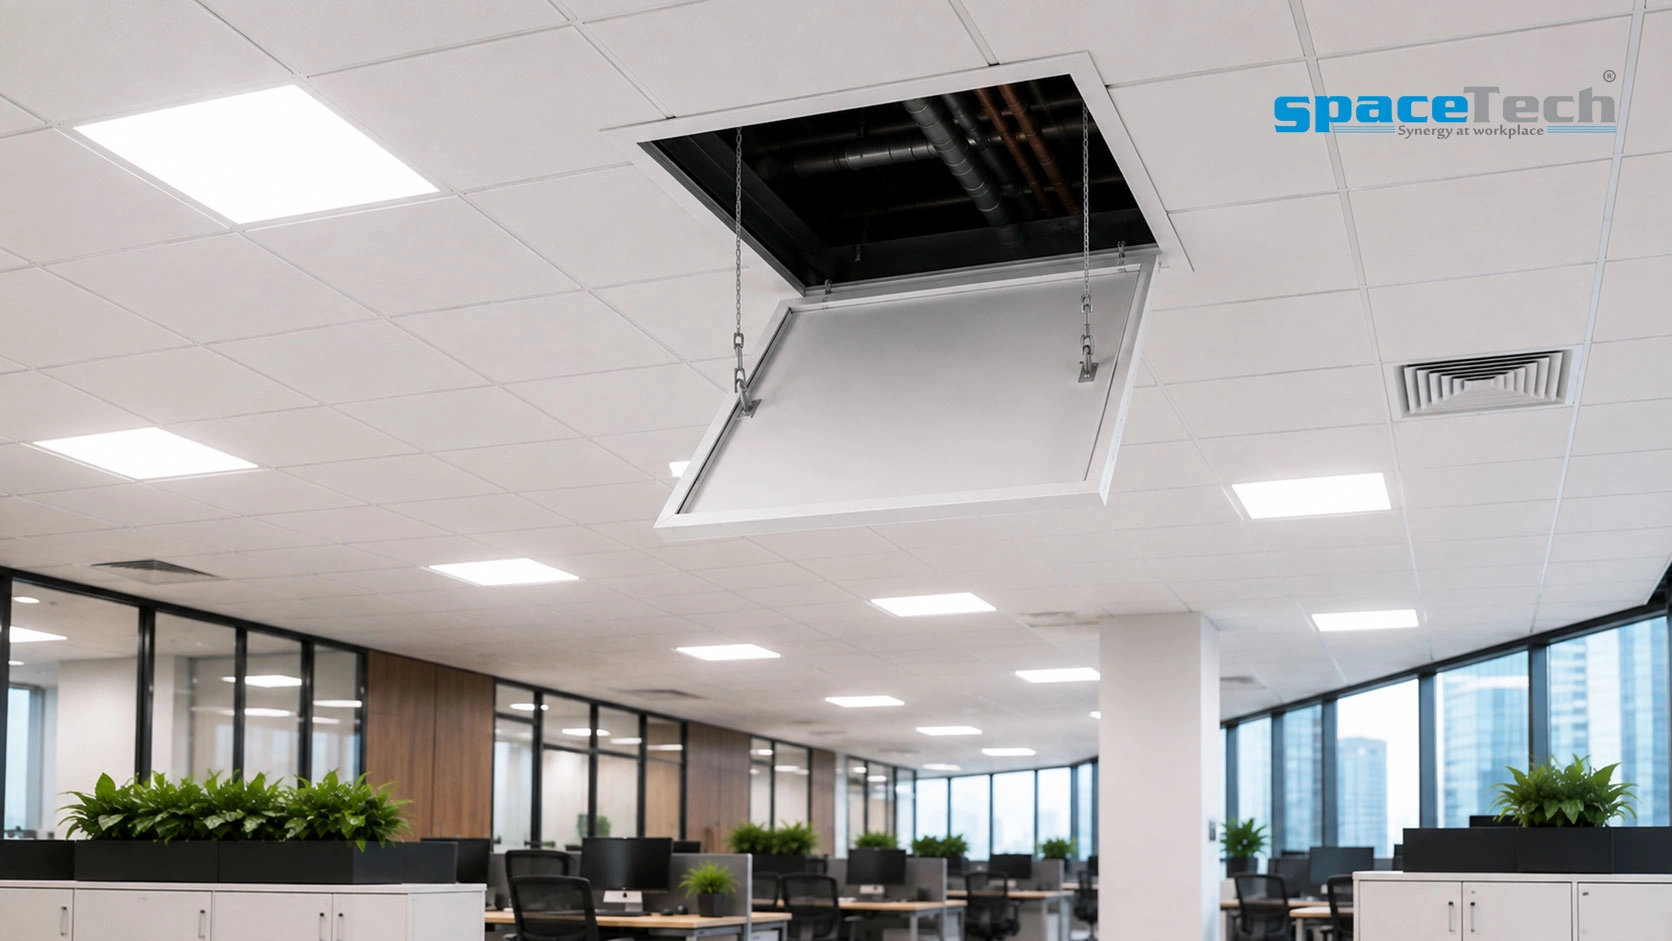
A modern office is designed to look clean, organised and professional. Electrical wiring, air-conditioning systems, plumbing lines and other essential services are often hidden above the false ceiling to maintain a neat appearance.
But what happens when something above the ceiling needs to be checked, repaired or replaced? This is where a Ceiling Trap Door becomes an important part of office interior planning.
Instead of opening or damaging a large section of the false ceiling, a properly positioned access door provides a dedicated point for maintenance. It is a small feature, but it can make a significant difference to the long-term functionality of an office.
What Is a Ceiling Trap Door?
A Ceiling Trap Door is a specially designed access opening installed in a false ceiling. It provides convenient access to concealed services located above the ceiling while keeping the surrounding ceiling finish intact.
It is also commonly referred to as a ceiling access panel, ceiling access door or false ceiling access panel.
In an office environment, the space above the ceiling may contain:
- Electrical cables and junction boxes
- HVAC and air-conditioning components
- Ducting and service connections
- Plumbing lines and valves
- Networking and communication cables
- Other concealed building services
Without a dedicated access point, maintenance teams may have to remove ceiling sections whenever these services need attention.
Quick takeaway
A Ceiling Trap Door gives you a planned, reusable opening in the false ceiling so maintenance teams never have to cut or damage the ceiling to reach hidden services.
Why Is Easy Ceiling Access Important in Offices?
Office maintenance is not limited to cleaning and repairing visible areas. Many important systems operate behind walls, floors and ceilings. A false ceiling creates an attractive and organised workspace, but it can also make concealed services difficult to reach.
A well-planned ceiling access point solves this problem. Rather than treating a trap door as an additional ceiling component, it is better to consider it as part of the overall maintenance strategy of the office.
1. Makes Routine Inspection Easier
Electrical, HVAC and other concealed services may require periodic inspection. With a strategically placed Ceiling Trap Door, maintenance personnel can reach the required area without disturbing a large portion of the ceiling.
2. Reduces Unnecessary Ceiling Damage
Imagine a technician needs to access a cable connection above the false ceiling, but there is no access panel nearby. Cutting the ceiling may become necessary, and the damaged section may then require patching, repainting or replacement. A dedicated access panel helps reduce this kind of disturbance by providing a planned opening for future maintenance.
3. Helps Maintain a Professional Office Appearance
Office interiors often involve considerable investment in furniture, partitions, lighting and ceiling design. A properly integrated ceiling trap door can provide necessary access while maintaining a cleaner, more consistent ceiling finish this is particularly important for reception areas, meeting rooms and customer-facing spaces.
4. Provides Better Access to HVAC Services
Air-conditioning and HVAC systems are commonly integrated into office ceilings. Filters, connections, ducts and other components may occasionally require inspection or maintenance. Suitable access points planned at the interior stage make these tasks easier.
5. Makes Future Repairs More Practical
Office requirements change over time electrical systems get upgraded, networking equipment is added, lighting layouts change. A ceiling access panel gives maintenance teams a planned way to reach concealed areas whenever these changes are required.
Where Should a Ceiling Trap Door Be Installed?
The location of the access panel should not be decided randomly. It should ideally be planned around the services that may require inspection or maintenance. Depending on the office layout, access points may be considered near:
The exact location, size and configuration should depend on the ceiling system and the services installed above it. Good planning at this stage can prevent unnecessary modifications later.
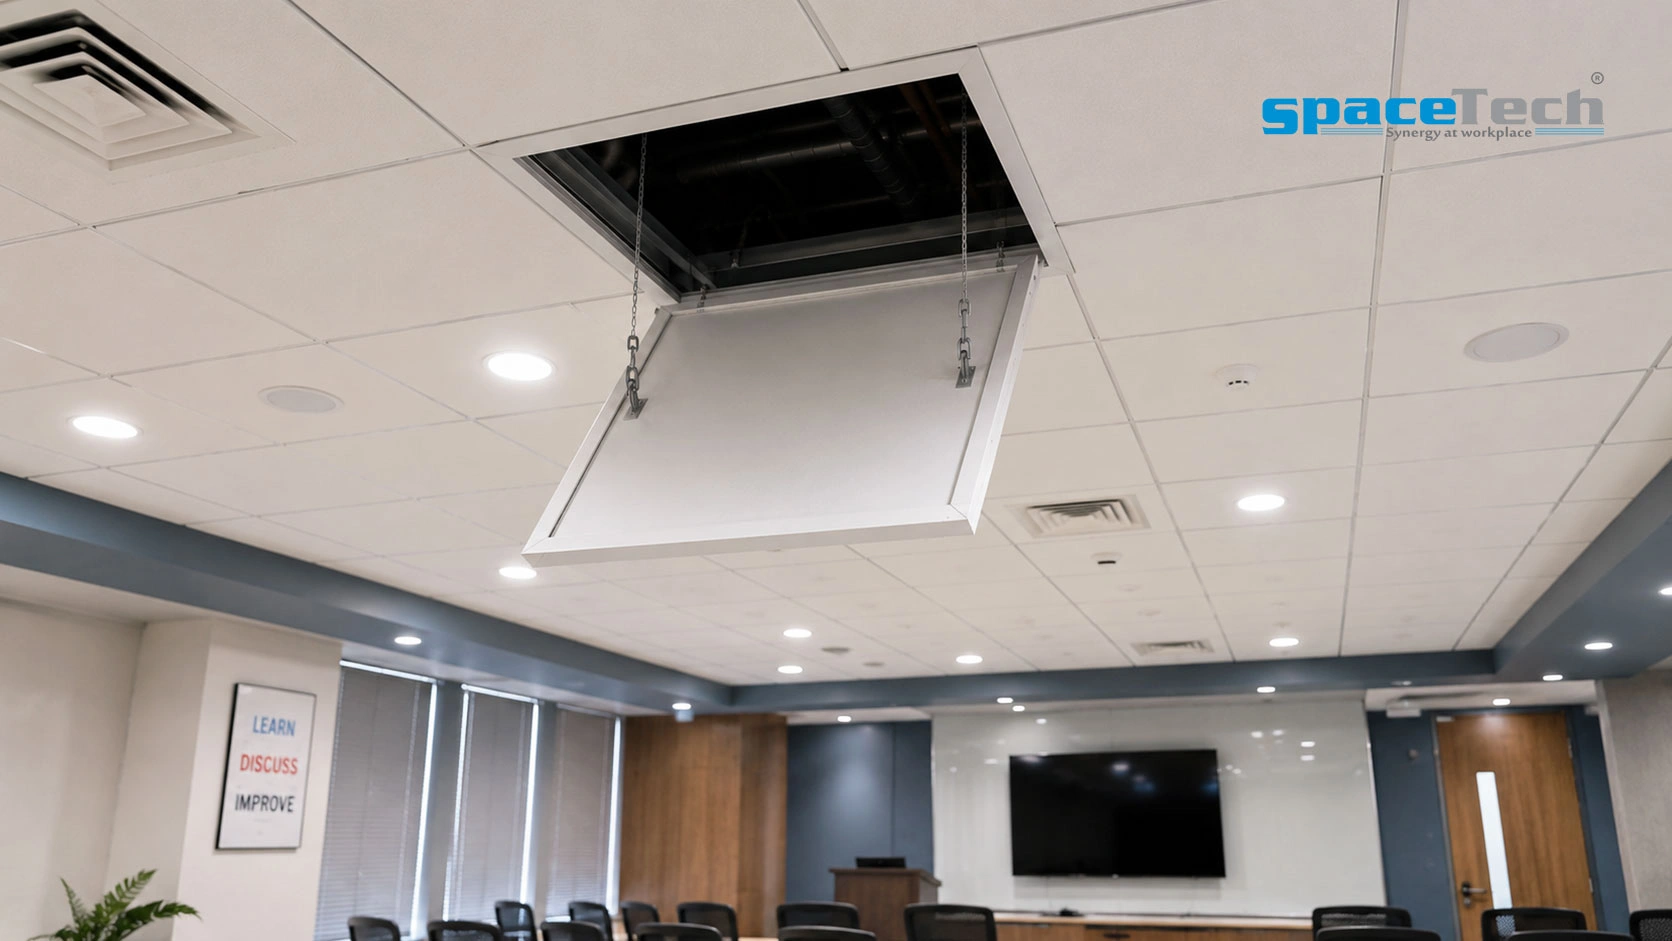
Ceiling Trap Door Planning Should Start Before Ceiling Installation
One of the most common mistakes in interior projects is considering maintenance access only after the false ceiling has been completed. By that stage, the ceiling design may already be finalised.
A better approach is to coordinate the access requirements while planning the ceiling and other services. Architects, interior designers, contractors and service teams can identify areas that may need future access before the ceiling is closed this allows the access panel to become part of the design instead of appearing as an afterthought.
How to Choose the Right Ceiling Trap Door?
Not every office has the same maintenance requirements. Therefore, the right access solution depends on the project. Before selecting a ceiling trap door, consider the following:
Ceiling Material
The access solution should be compatible with the type of false ceiling being installed.
Required Opening Size
Think about what technicians need to access above the ceiling. A small inspection point may require a different size than an area where equipment or components need to be reached.
Location of Services
The panel should be positioned close enough to the relevant service area to make maintenance practical.
Frequency of Maintenance
Areas requiring frequent inspection may benefit from easier and more convenient access.
Finish and Design
In a modern office, functionality should not compromise aesthetics. The access panel should complement the surrounding ceiling wherever possible.
Durability
If the panel is expected to be opened regularly, its construction should be appropriate for the expected usage and environment.
Get the Right Ceiling Trap Door Solution in Pune
SpaceTech Interior Systems designs and installs premium ceiling access panels and modular office furniture across Pune, PCMC, and Mumbai.
Ceiling Trap Door for Modern Office Interiors
Today's offices are more than just places to work. They are designed around employee comfort, technology, collaboration and brand image, which means every interior element has a role to play.
Workstations, storage, lighting, partitions and ceilings need to work together. At the same time, the hidden infrastructure supporting these elements must remain accessible for future maintenance. A Ceiling Trap Door provides that connection between a finished ceiling and the services concealed above it allowing designers to maintain the visual appeal of the workspace while giving maintenance teams practical access when required.
Why Choose a Ceiling Trap Door Supplier in Pune?
For businesses planning office interiors in Pune, selecting the right supplier can make the installation process more straightforward. A reliable Ceiling Trap Door Supplier Pune should understand the requirements of commercial interiors and help identify a suitable access solution based on the ceiling type, dimensions and intended application.
For a new office project, renovation or commercial fit-out, it is also useful to coordinate ceiling access requirements with other interior components. Working with an experienced local supplier can make it easier to discuss dimensions, project requirements, installation coordination and timelines.
Ceiling Trap Door Pune: A Small Feature With Long-Term Value
For office projects in Pune, ceiling access should be considered during the planning stage rather than after the interior is complete. A properly planned Ceiling Trap Door Pune solution can help make maintenance more convenient while reducing unnecessary disturbance to the finished ceiling.
Whether the project is a corporate office, commercial space, showroom or other professional environment, easy access to concealed services can contribute to better long-term usability.
How Ceiling Access Works With the Rest of Your Office Interior
An office interior is a combination of multiple systems rather than individual products. The ceiling may contain HVAC and electrical services, glass partitions define work areas, modular workstations support employees, and storage solutions organise the workspace. All these components need to work together.
This is why ceiling access planning can be considered alongside other commercial interior requirements, including office modular furniture, workstations, partitions and ceiling solutions. A coordinated approach can help create an office that looks professional while remaining practical to maintain.
Common Mistakes to Avoid
A few simple planning mistakes can make future ceiling maintenance unnecessarily difficult.
- Installing access points only after problems occur waiting until maintenance is required may result in cutting or damaging the finished ceiling
- Ignoring service locations an access panel is useful only when it provides practical access to the area that needs maintenance
- Choosing size without considering future requirements the opening should be planned according to the type of inspection or maintenance likely to be required
- Focusing only on appearance a concealed access door may look excellent, but it still needs to provide practical access when maintenance is required
- Treating the trap door as an afterthought access planning should ideally happen alongside electrical, HVAC and false ceiling planning
Frequently Asked Questions About Ceiling Trap Doors
A Ceiling Trap Door is used to provide easy access to concealed services above a false ceiling, such as electrical wiring, HVAC ducts, plumbing lines and networking cables, without having to cut or damage the ceiling.
No, both terms refer to the same product. It is also called a ceiling access door or false ceiling access panel, depending on the region or supplier.
It should be installed close to the services that are likely to need maintenance, such as HVAC units, electrical junction boxes, plumbing valves or networking equipment, rather than at a random location.
Yes, in most cases a trap door can be retrofitted into an existing ceiling, though planning it during the original ceiling installation is more efficient and gives a cleaner finish.
Sizes vary depending on the area that needs to be accessed. Small inspection points may need a compact panel, while equipment access areas may require a larger, custom-sized opening.
A well-designed trap door is built to blend with the surrounding ceiling finish, so it does not disrupt the overall look of the office.
A specialised Ceiling Trap Door Supplier Pune understands ceiling types, load requirements, service locations and finish options, which helps ensure the access panel is both functional and visually consistent with the rest of the interior.
Yes, SpaceTech is an experienced Office Modular Furniture Supplier as well, so ceiling access planning and furniture requirements can be coordinated with a single team for a new office or renovation project.
Conclusion
A well-designed office should not only look good on the day it is completed it should remain functional and easy to maintain for years. That is why seemingly small details such as a Ceiling Trap Door deserve attention during the planning stage.
By providing dedicated access to concealed electrical, HVAC, plumbing and other services, a ceiling access panel can help reduce unnecessary ceiling disturbance, simplify maintenance and preserve the professional appearance of the workspace.
SpaceTech Interior Systems Pvt. Ltd. provides solutions for modern office and commercial interiors, including ceiling access solutions and modular office furniture. If you are planning an office interior or false ceiling project in Pune, need a reliable Ceiling Trap Door Supplier Pune, or are working with an Office Modular Furniture Supplier for your workspace, the right time to discuss ceiling access is before the ceiling is installed not after.